
Our work
Project portfolio
Explore the work, from the original space and construction details to the finished result.
This portfolio is a work in progress. More completed projects and photos will be added soon.
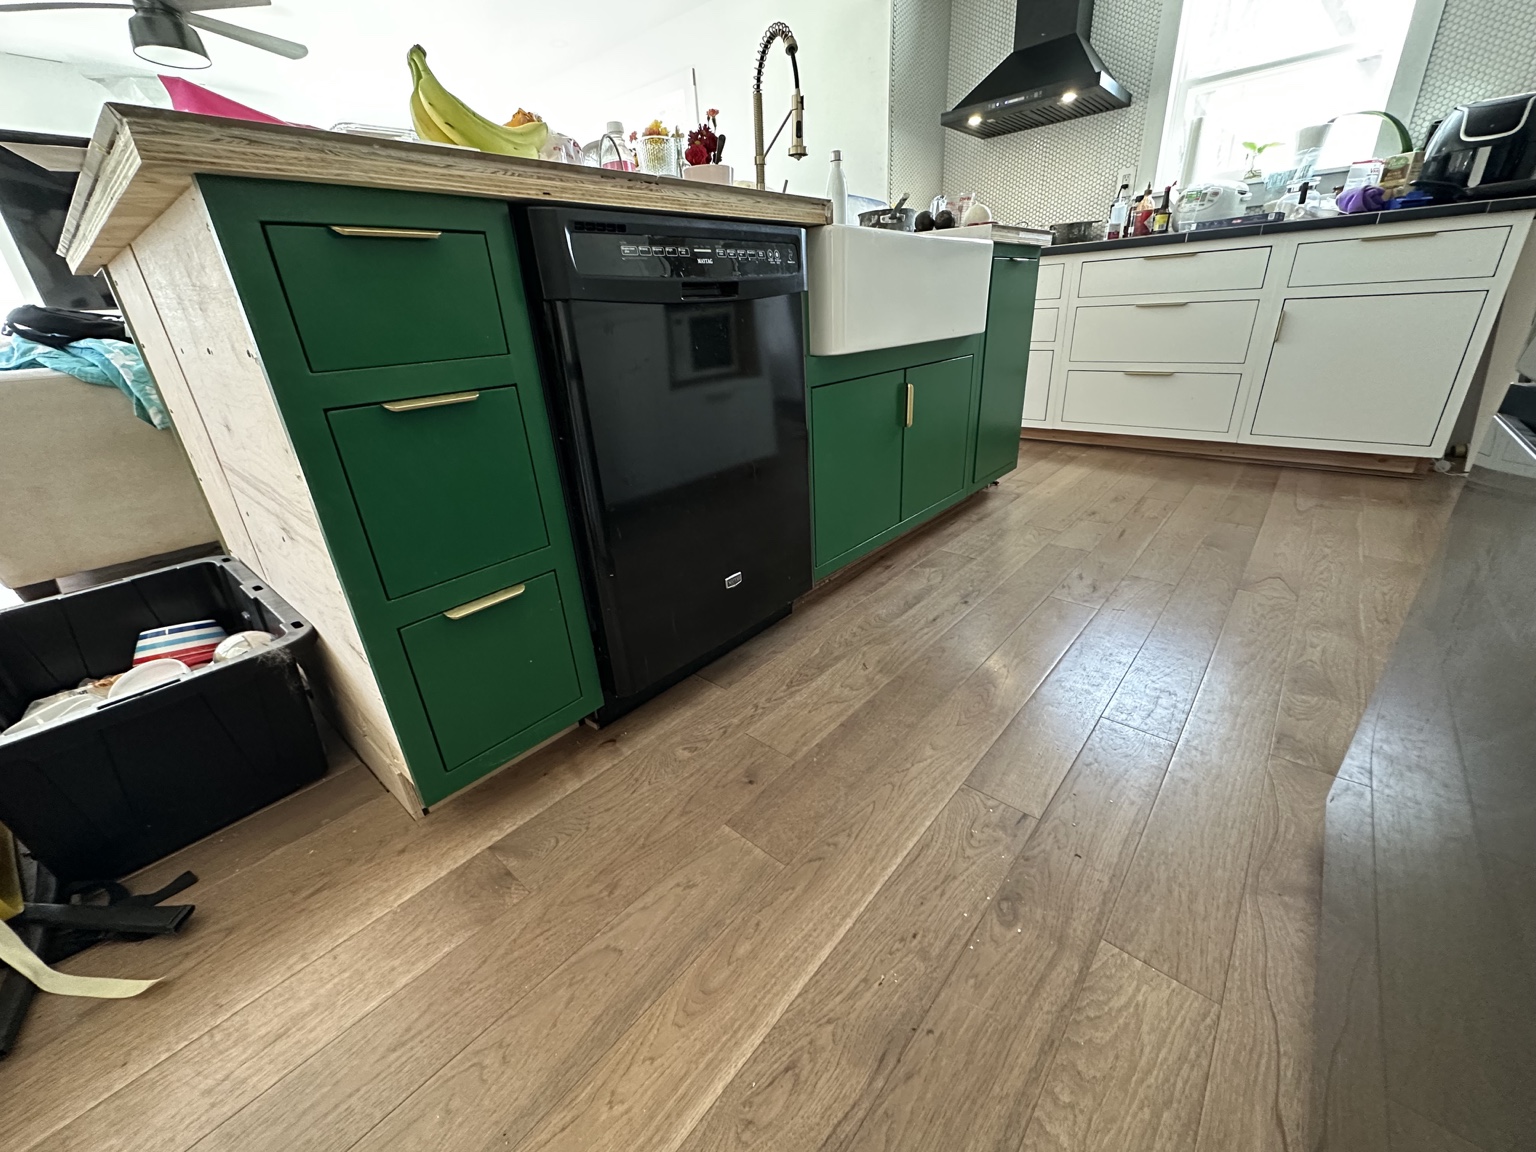
Open Concept Kitchen & Custom Cabinets
The kitchen was opened into the living room to create an open concept layout. Cabinets were built from scratch, including the island, drawers and refrigerator surround, then finished in green and white with gold-tone hardware and a farmhouse sink.
View project →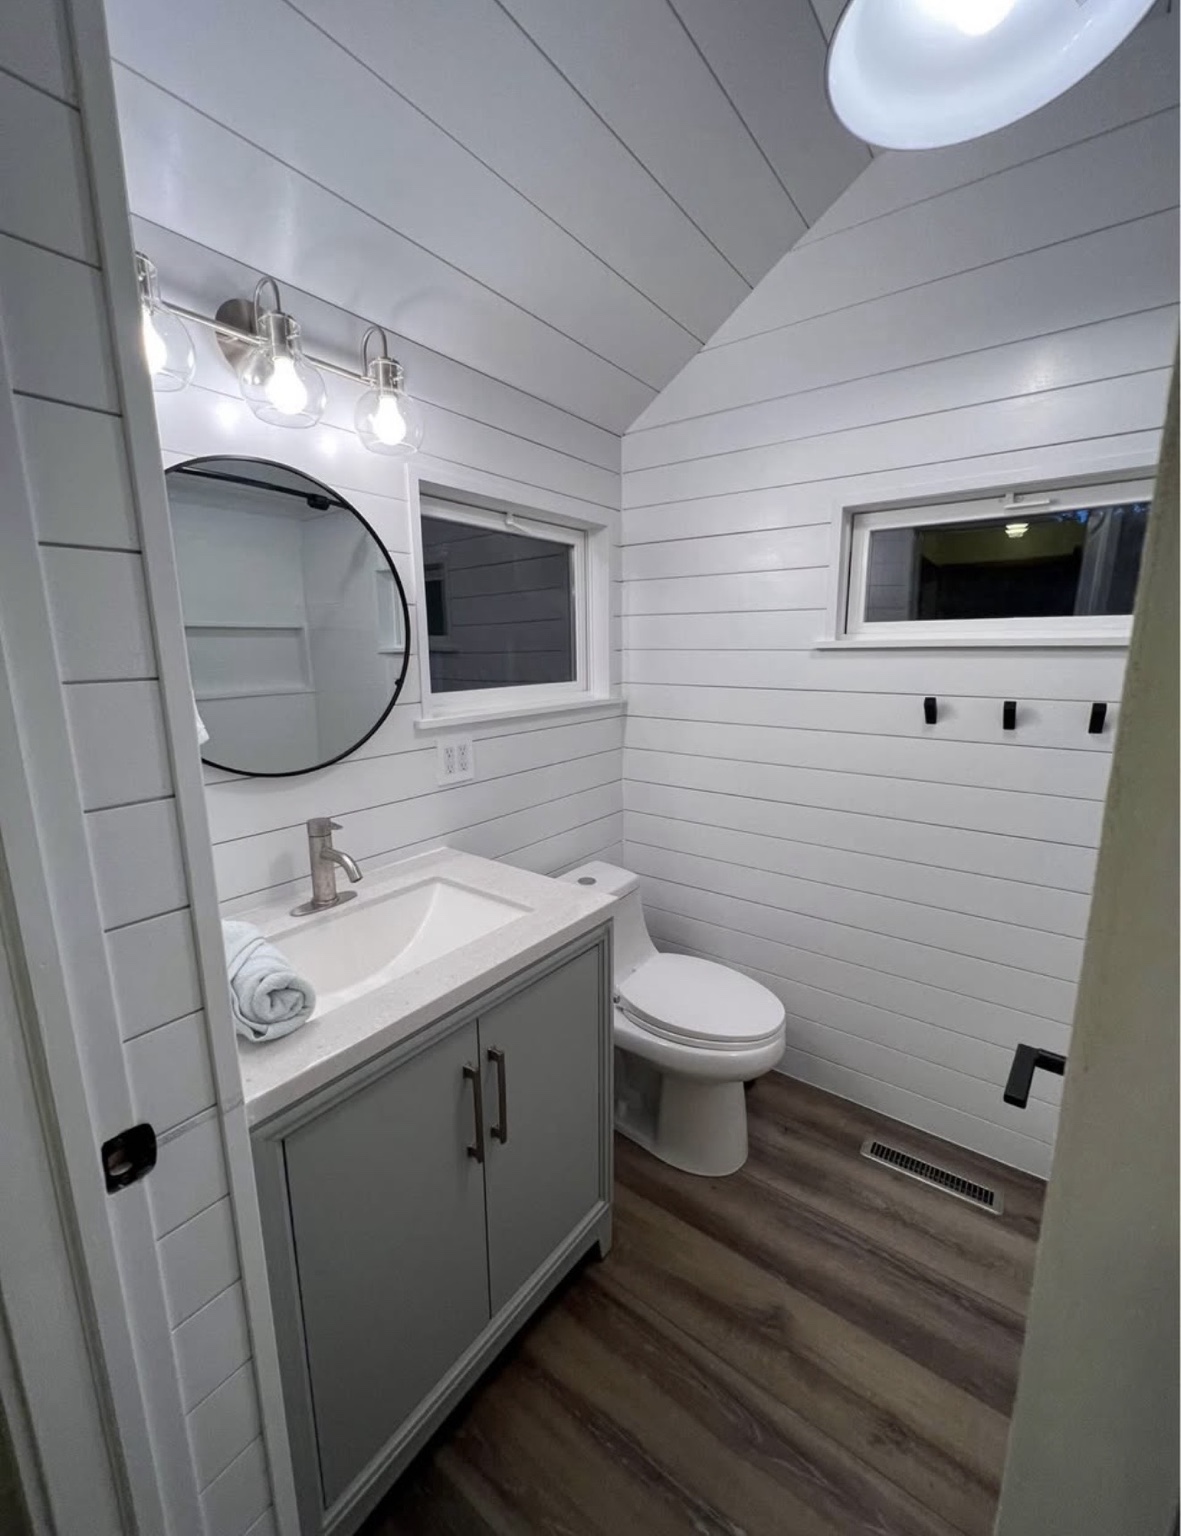
Bathroom Remodel 1
Plumbing, subfloor, insulation, paneling, flooring and a finished shower brought this bathroom together.
View project →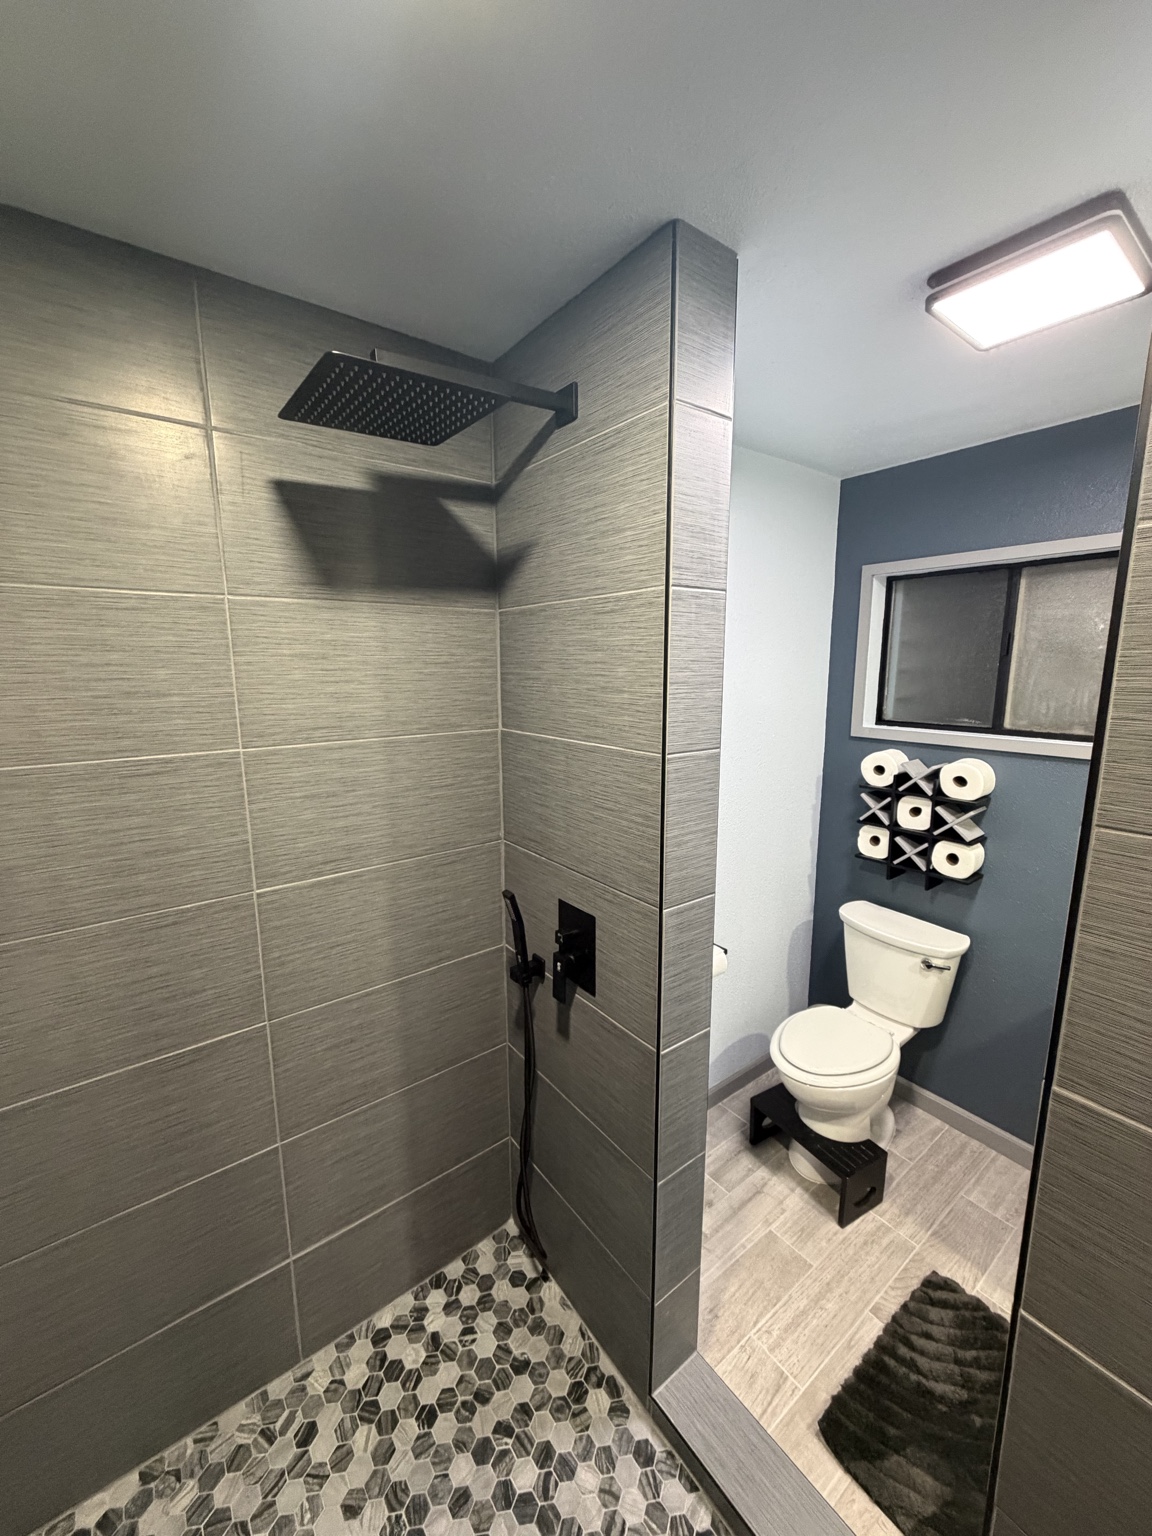
Bathroom Remodel 2
A tiled shower with a mosaic floor, black fixtures and a dark vanity create a coordinated finish.
View project →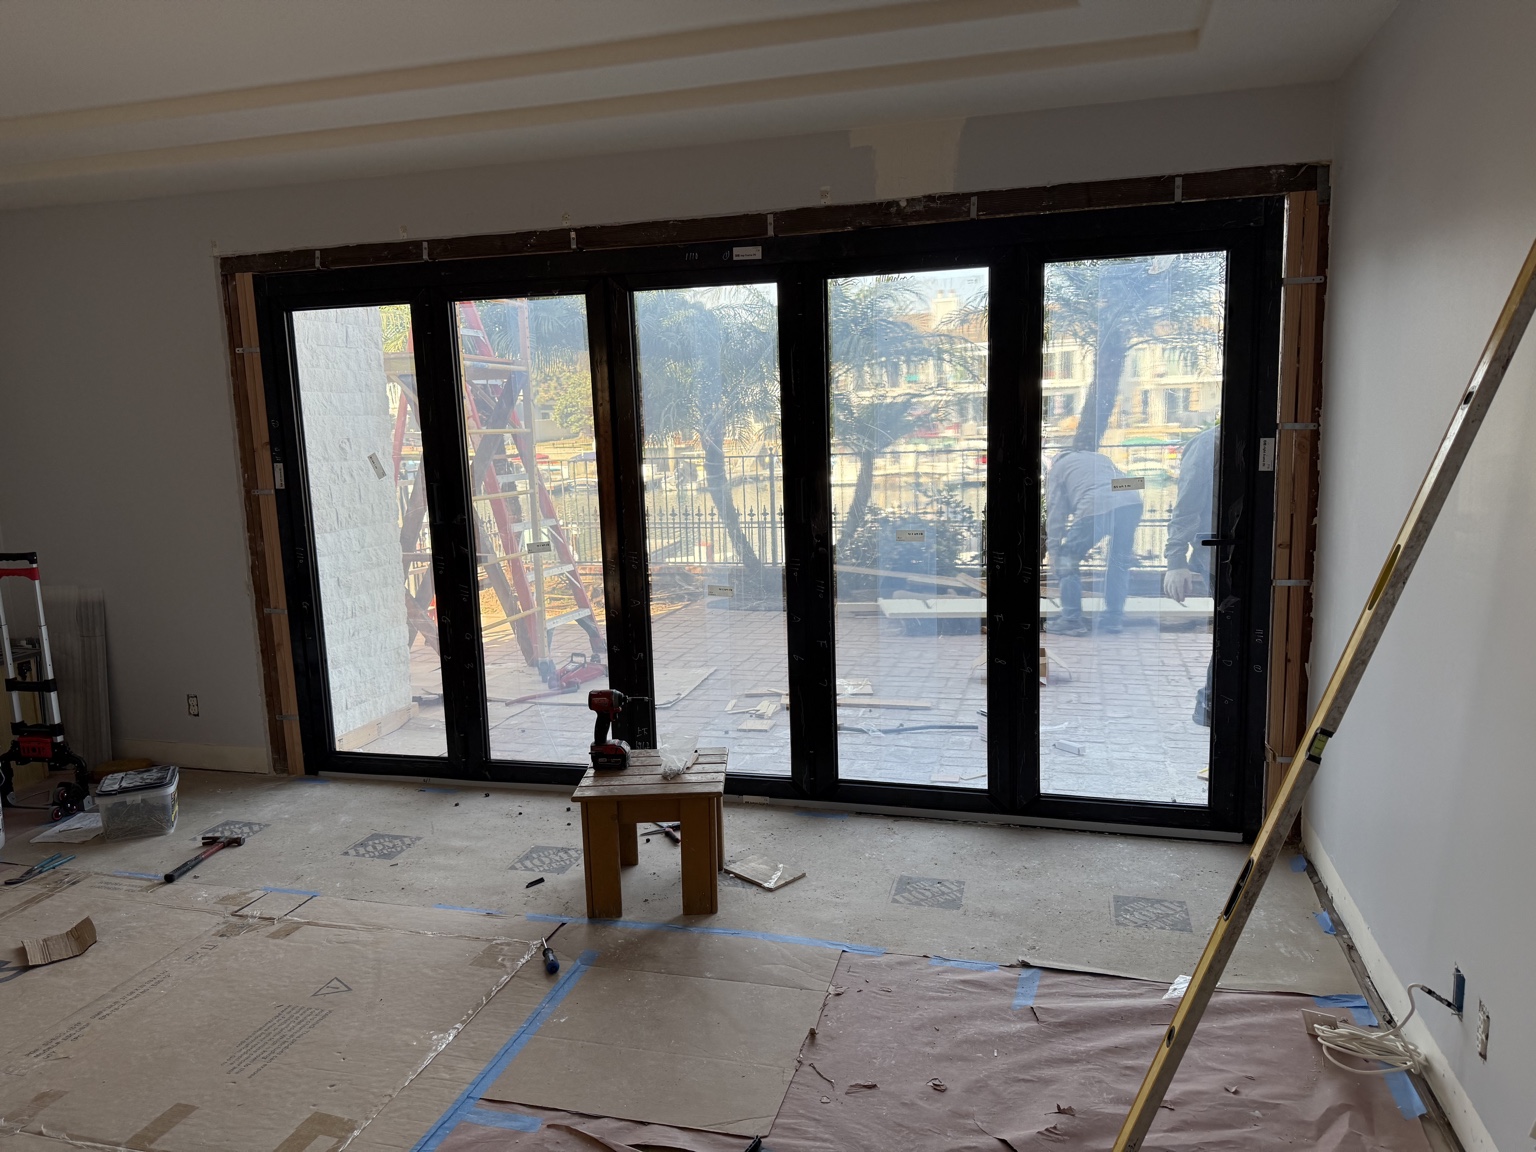
Bifolding Door Installation
A wide opening fitted with black-framed bifolding glass doors connecting the living space to the patio. Photos show the opening preparation and installed doors before the surrounding trim and wall finishes.
View project →