Gibbs Handyman ServicesServing Orange County, CaliforniaCall or text (714) 587-1175
← All projects

Project portfolio

Bathroom Remodel 1

This bathroom remodel included plumbing and subfloor work, insulation, wall and ceiling paneling, wood-look flooring, a new shower, updated fixtures and finish carpentry.
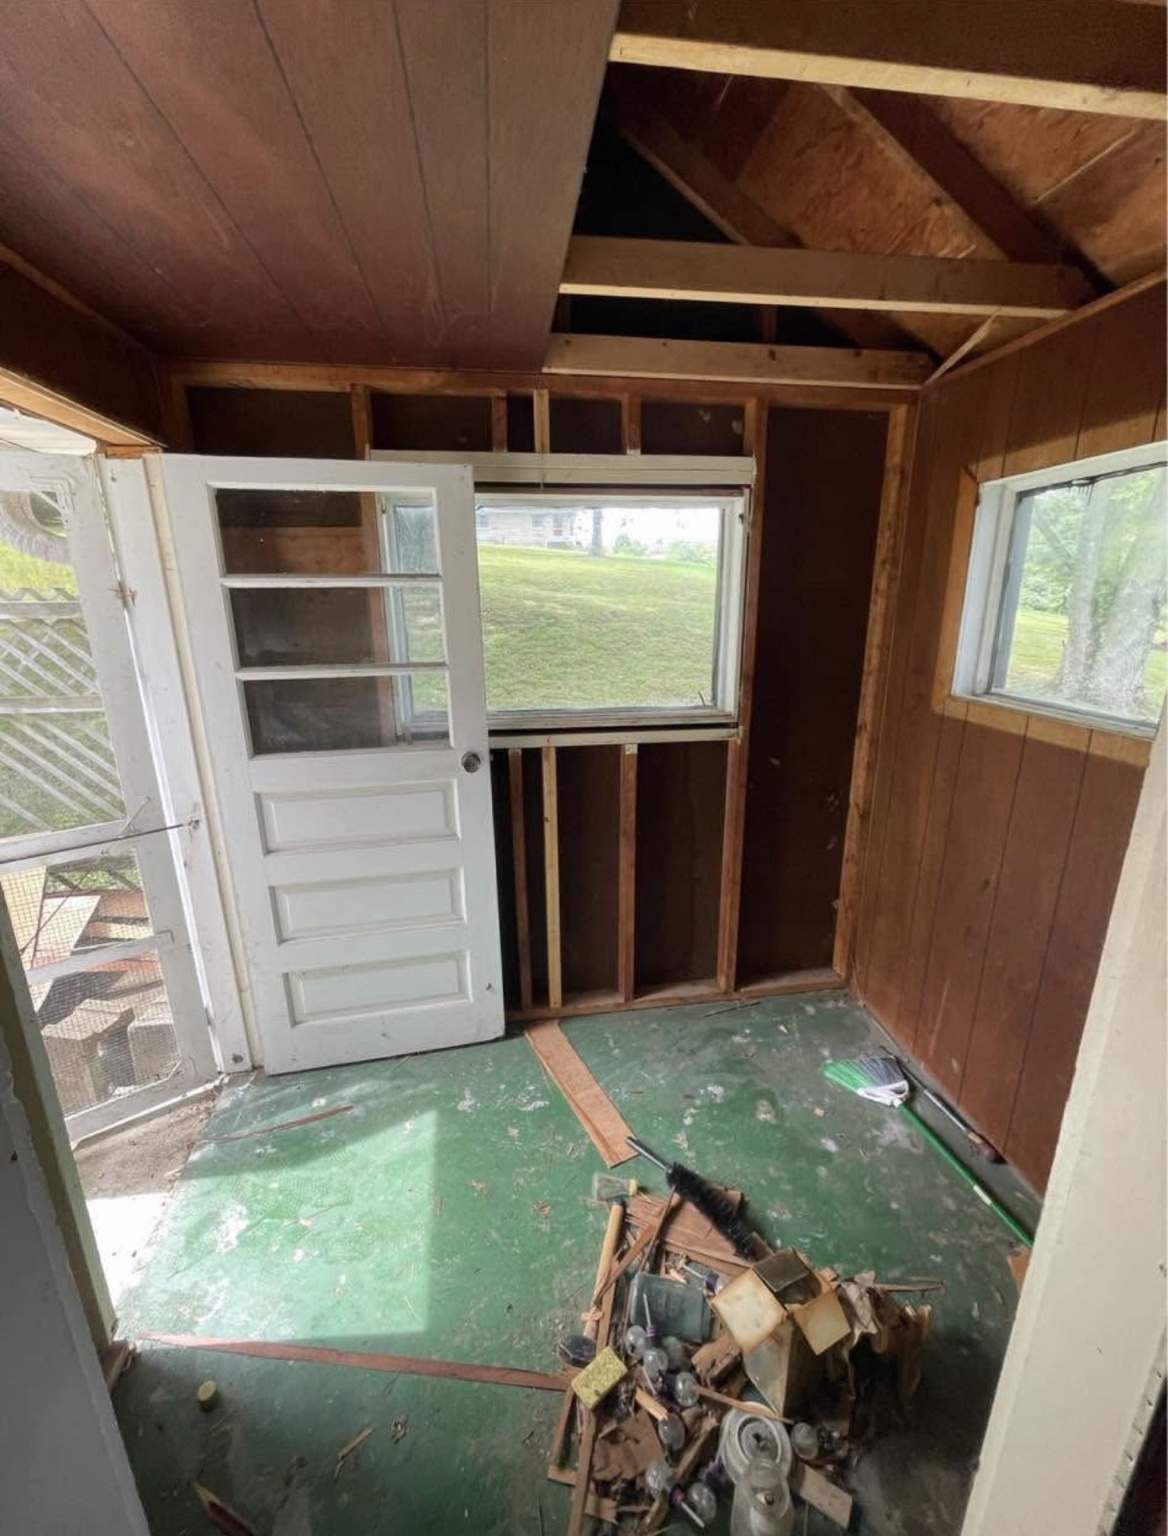
Bathroom Remodel 1 before completion, with exposed framing and unfinished surfaces
Before
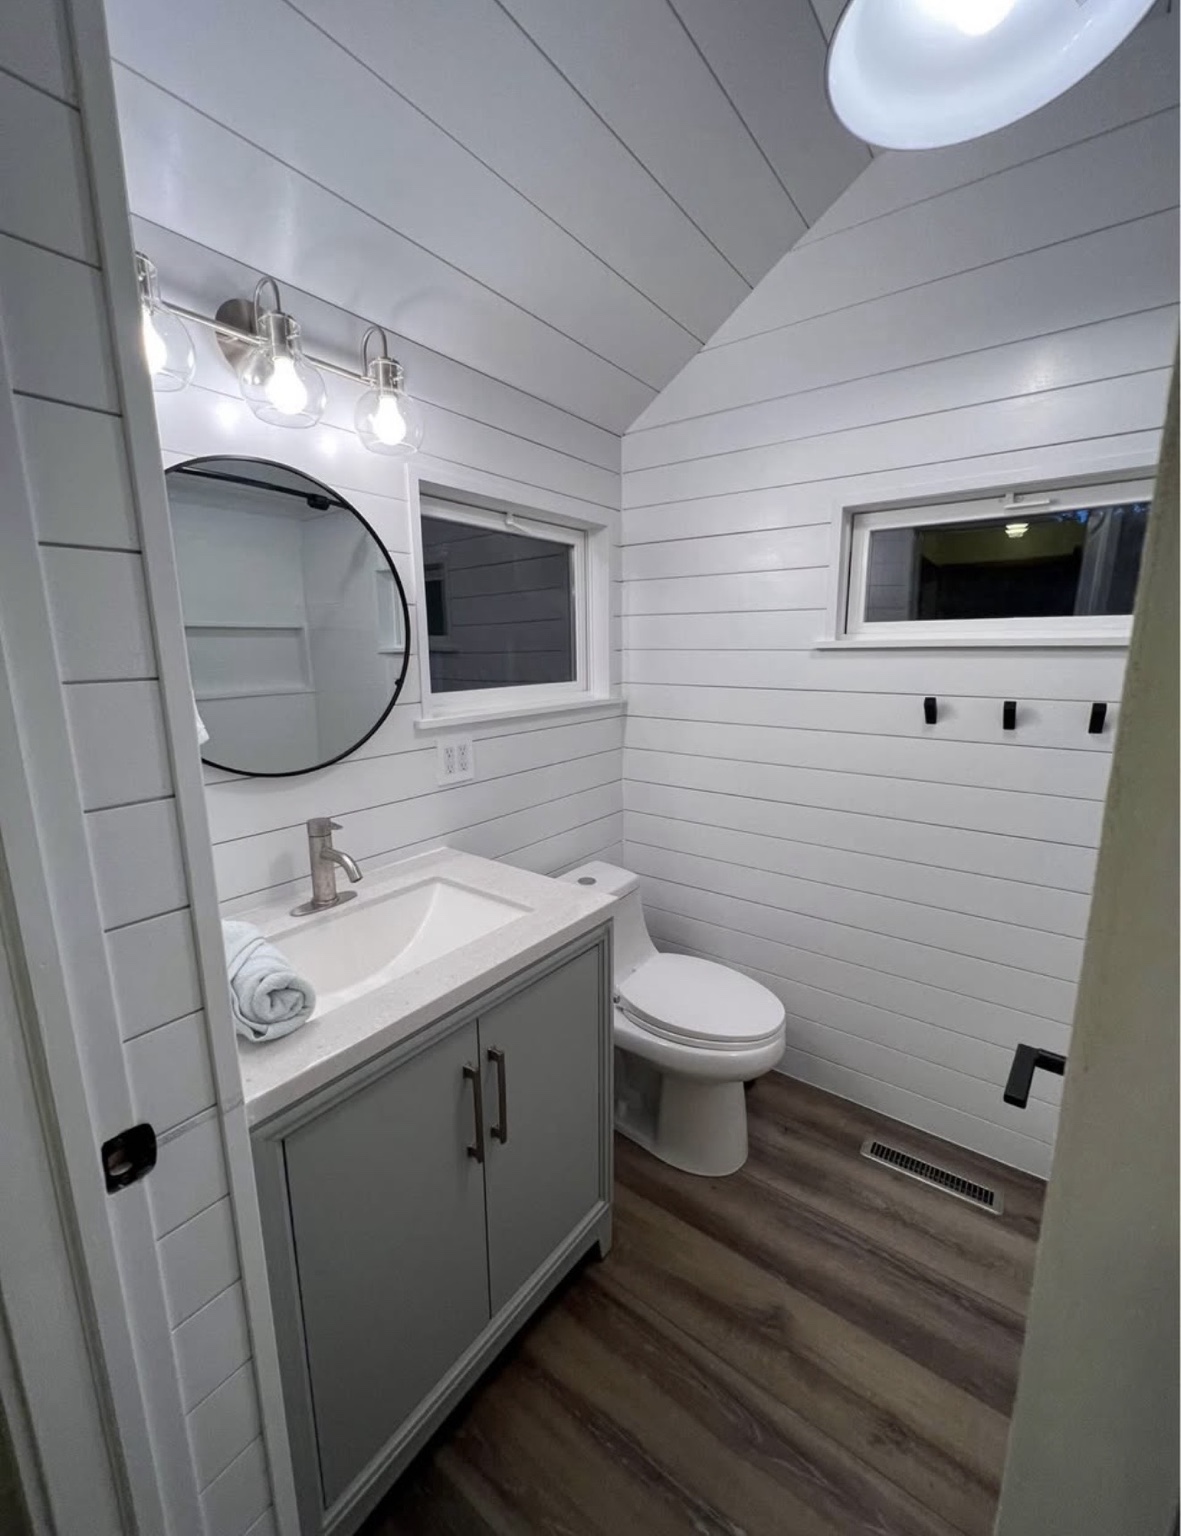
Bathroom Remodel 1 completed with white paneling, gray vanity, round mirror and wood-look flooring
After
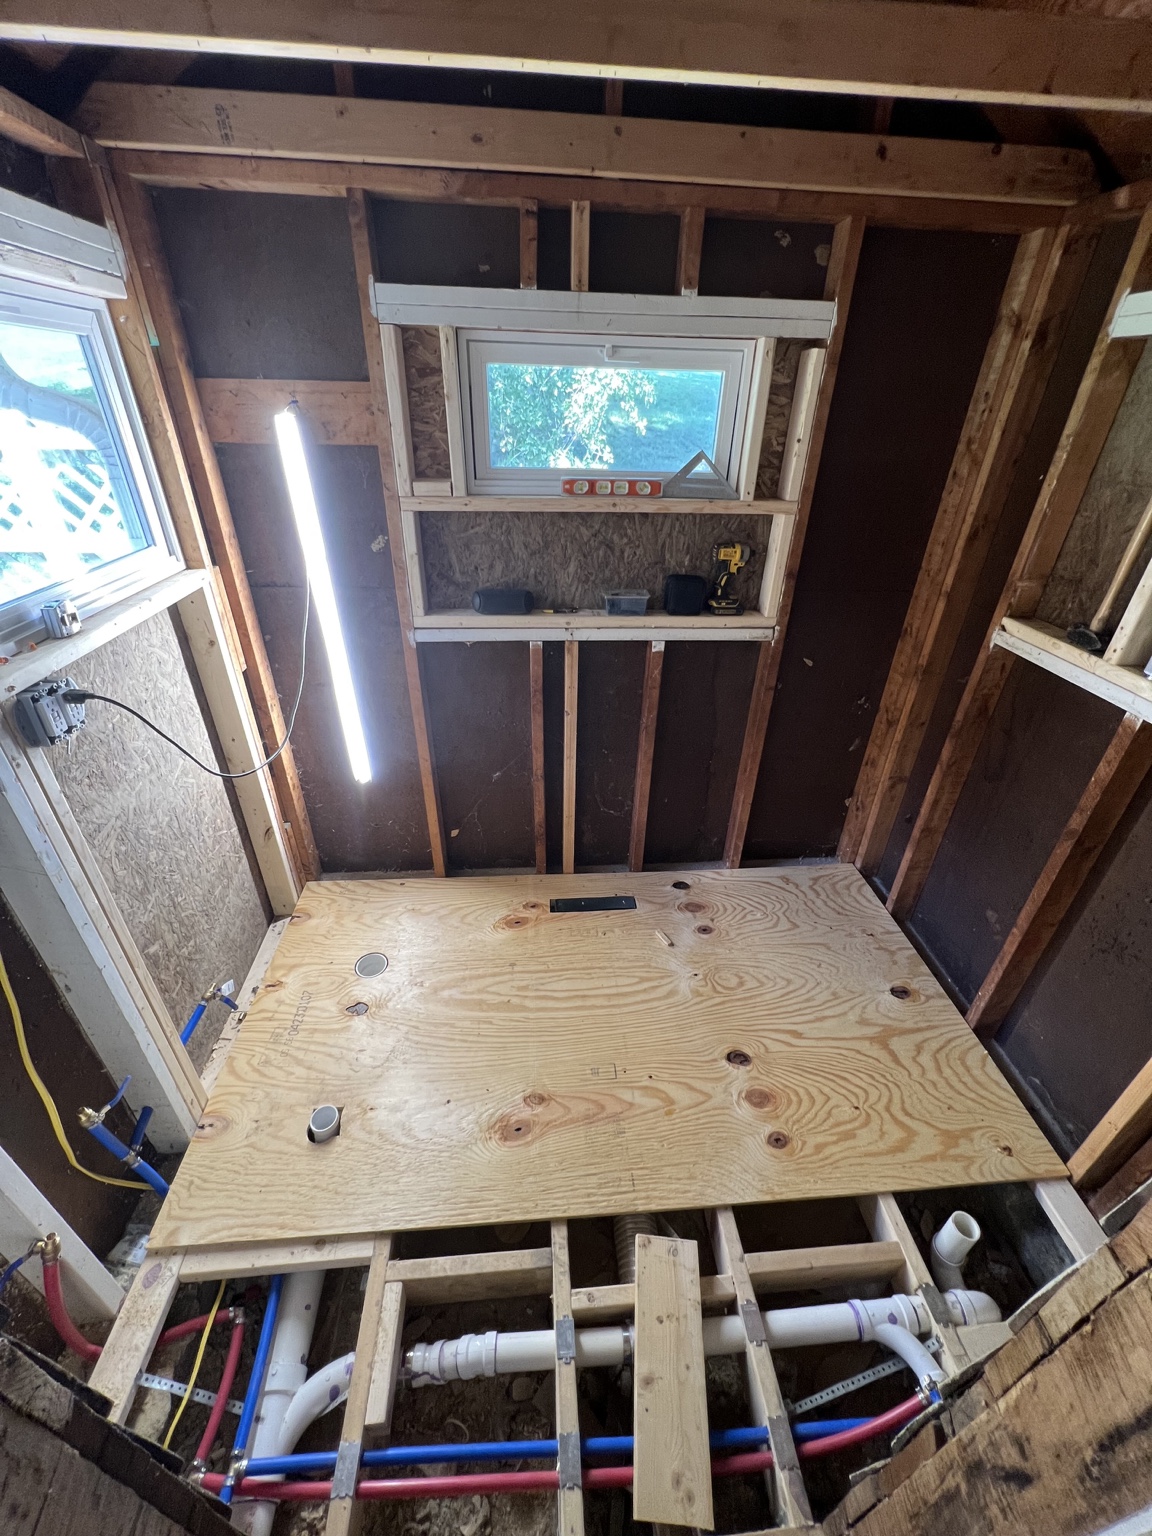
Bathroom Remodel 1 during construction with plumbing lines visible below the new subfloor
During · Plumbing and subfloor preparation
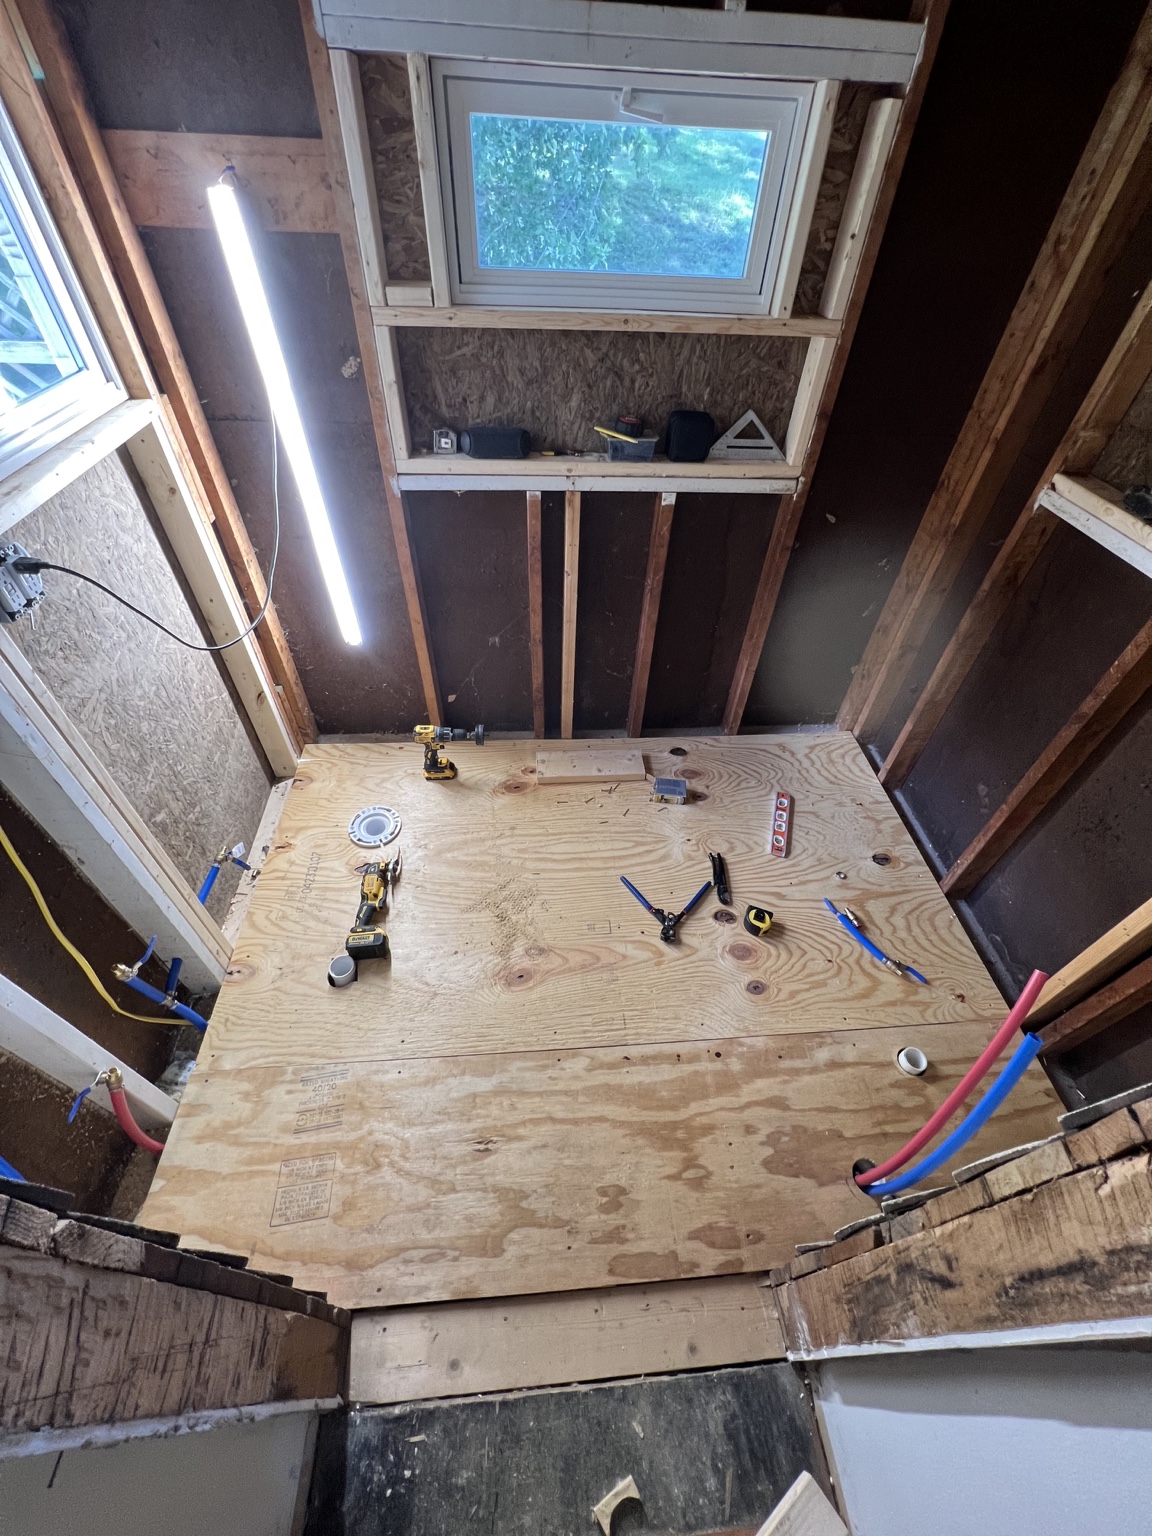
Bathroom Remodel 1 during construction with the subfloor installed and rough plumbing in place
During · Subfloor and rough plumbing
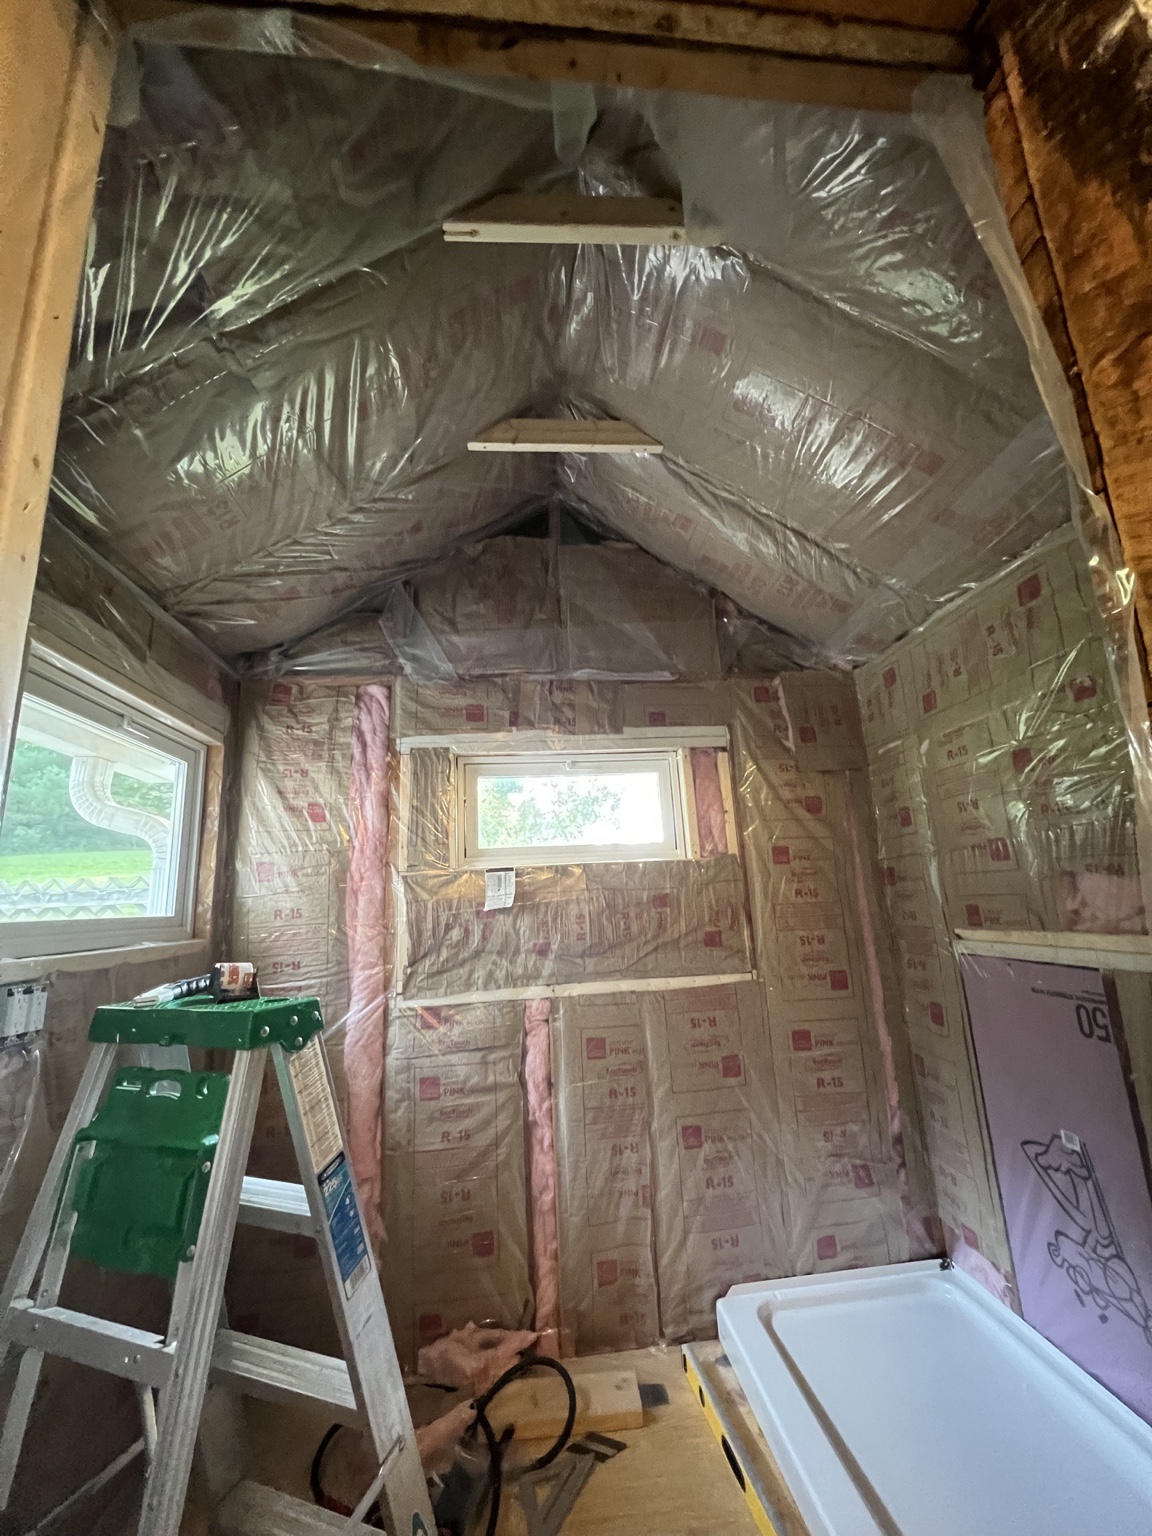
Bathroom Remodel 1 during construction with insulation installed before wall finishes
During · Insulation
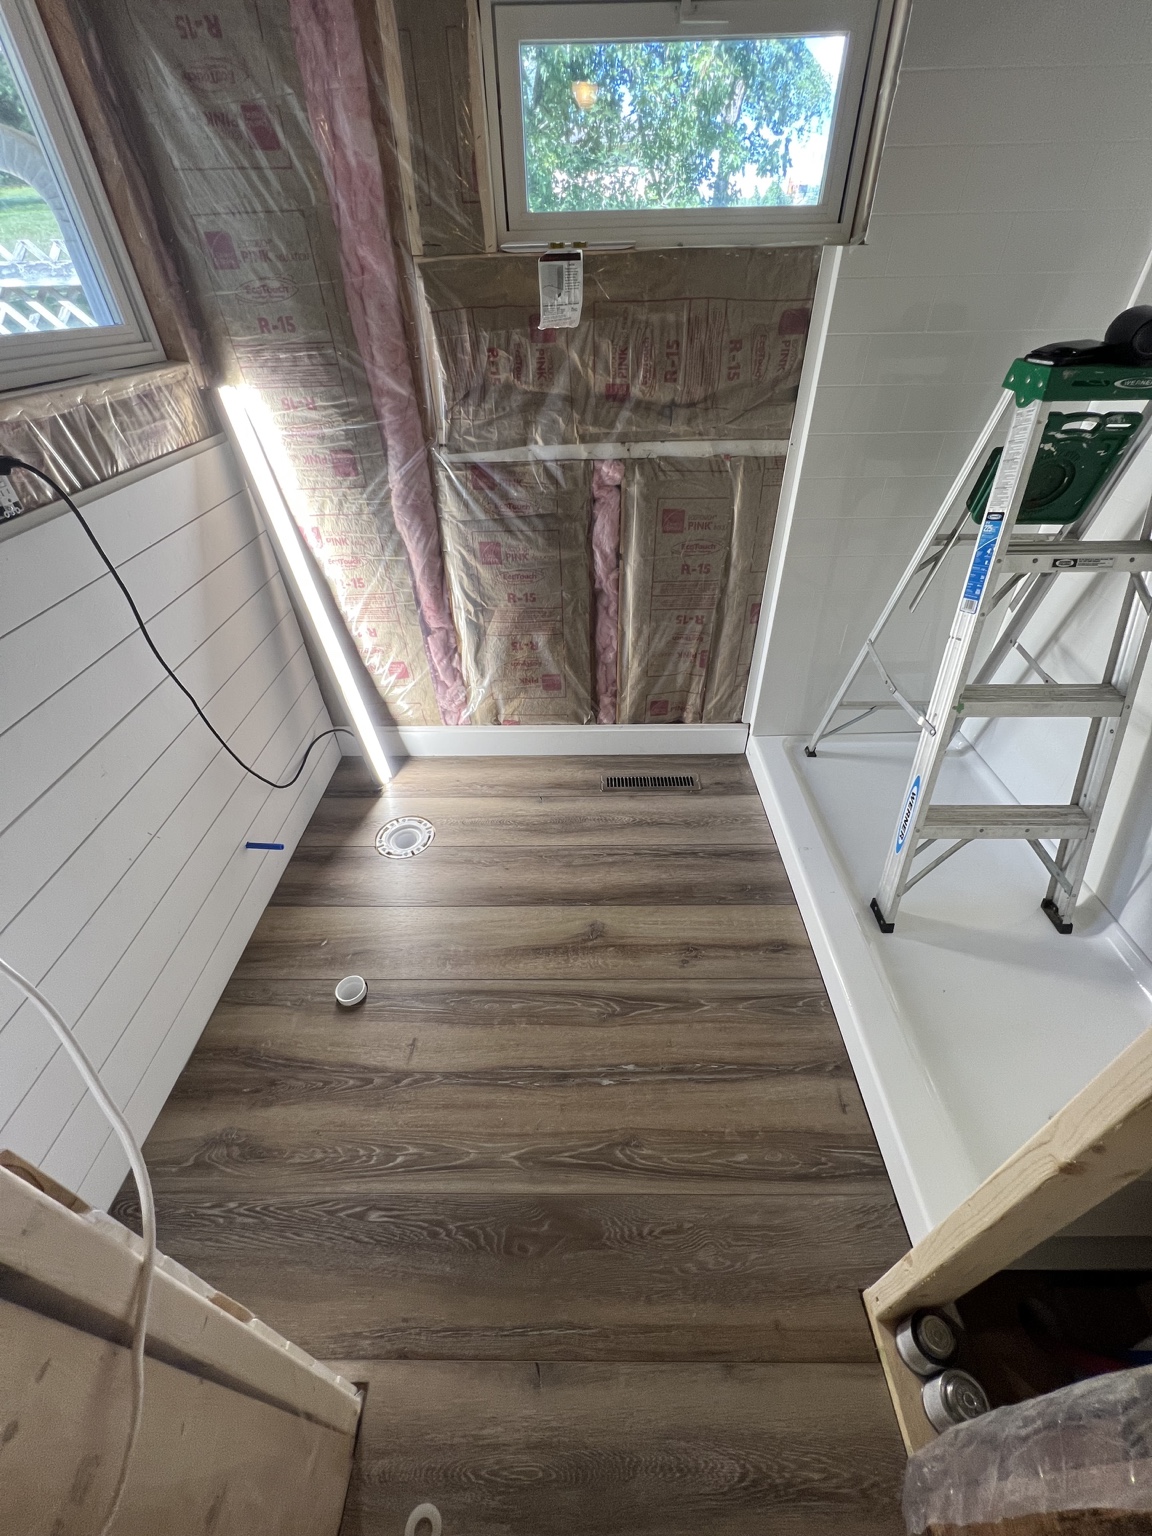
Bathroom Remodel 1 during construction with wood-look flooring and wall paneling underway
During · Flooring and wall paneling
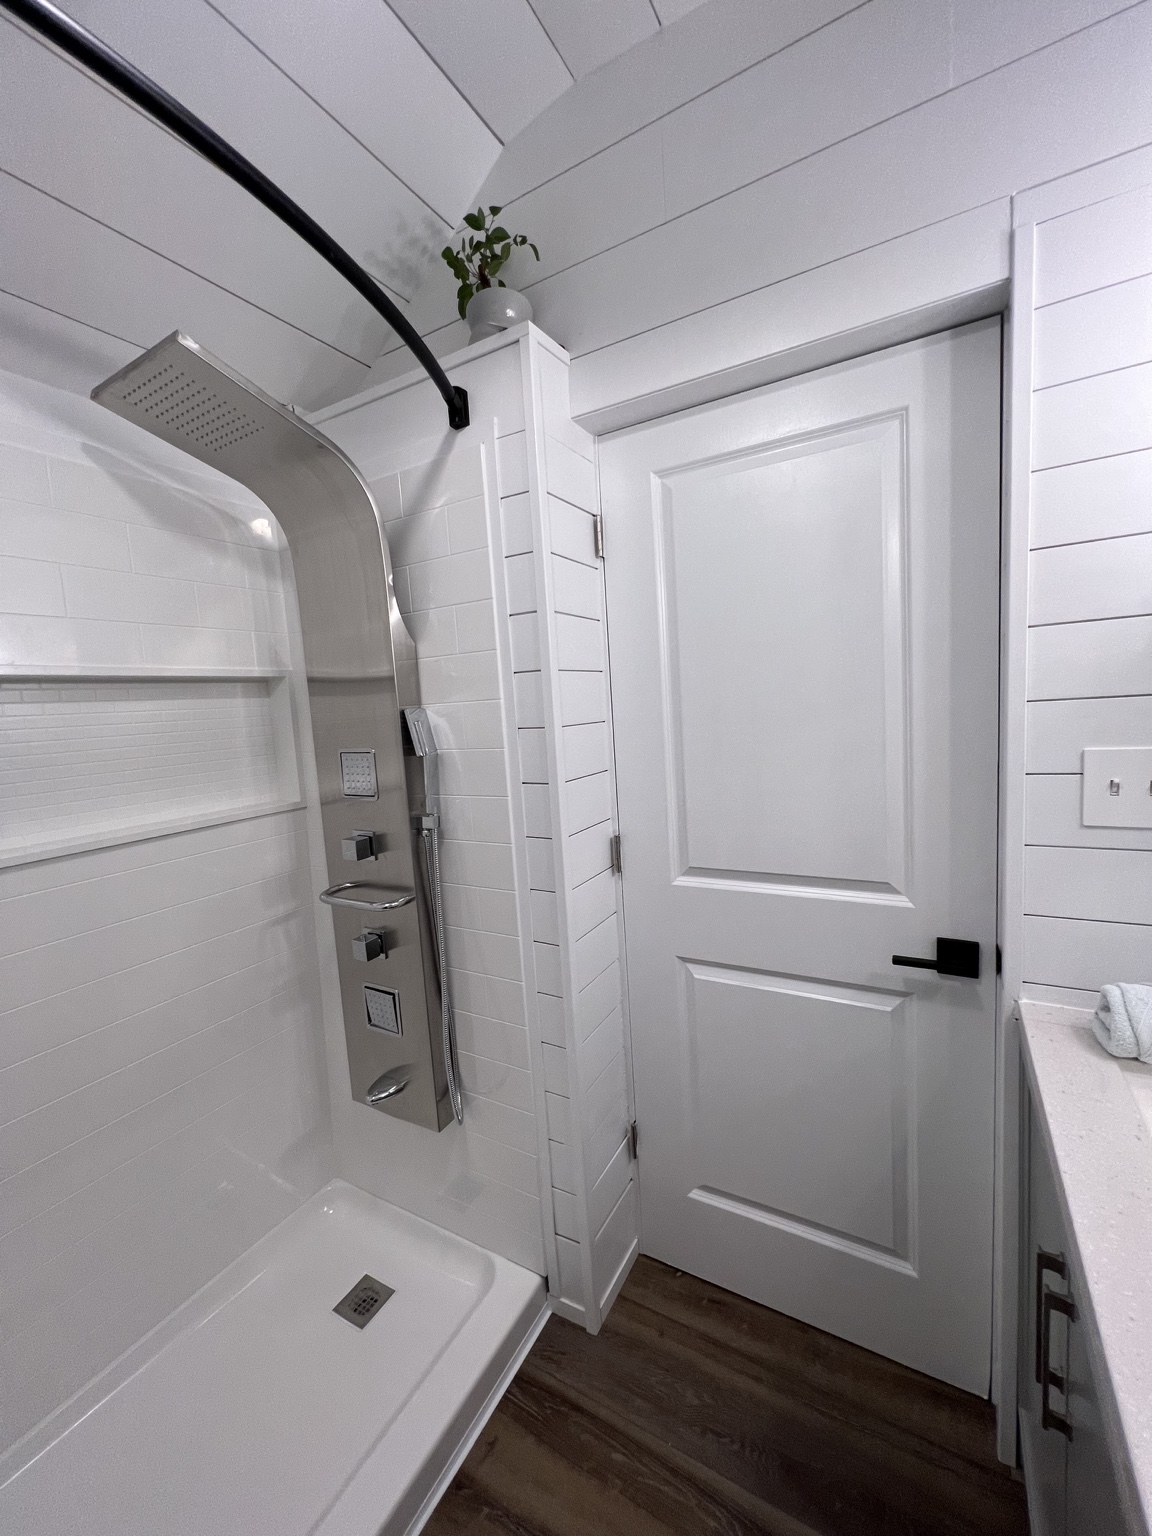
Bathroom Remodel 1 completed shower with wall paneling, fixtures, grab bar and finished floor
After · Completed shower
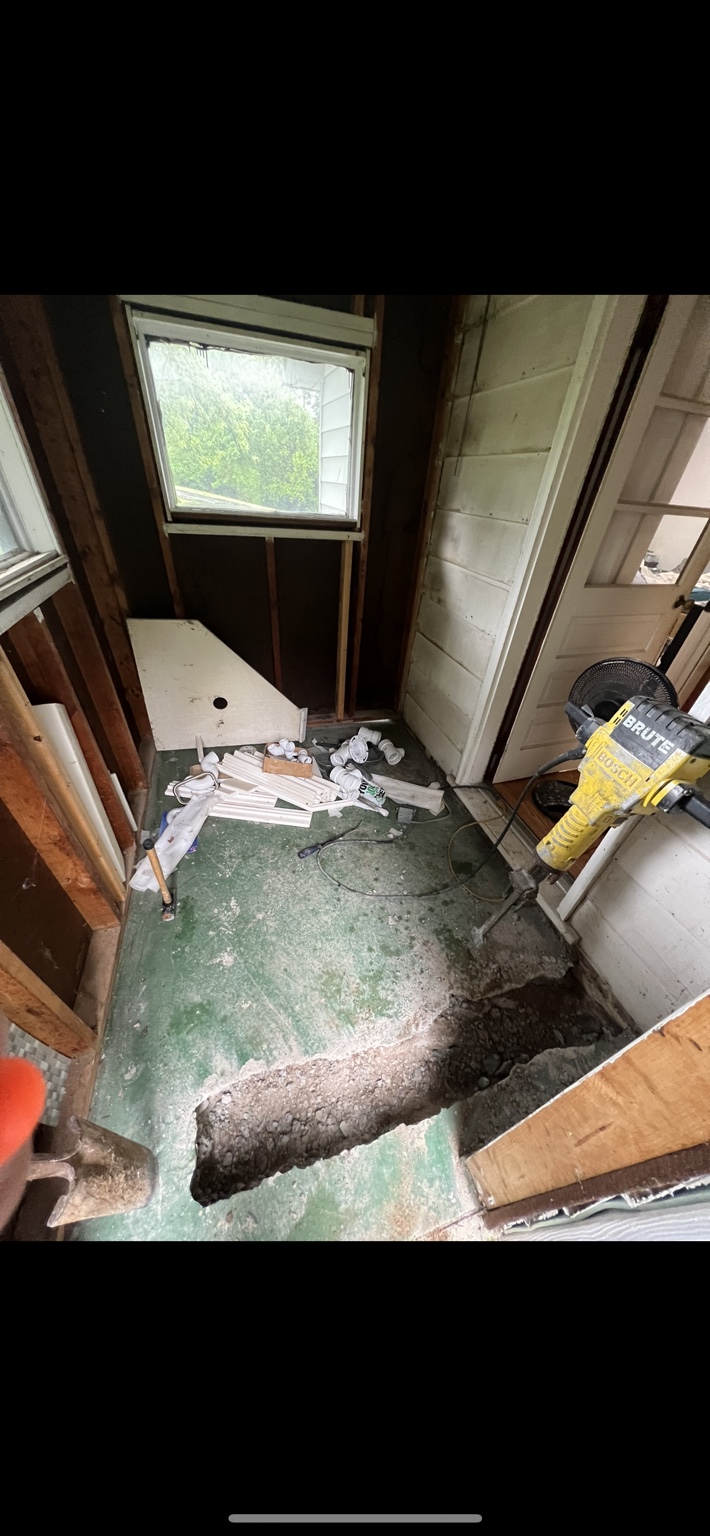
Bathroom Remodel 1 before the remodel with the old floor opened for plumbing work
Before · Demolition