Gibbs Handyman ServicesServing Orange County, CaliforniaCall or text (714) 587-1175
← All projects

Project portfolio

Open Concept Kitchen & Custom Cabinets

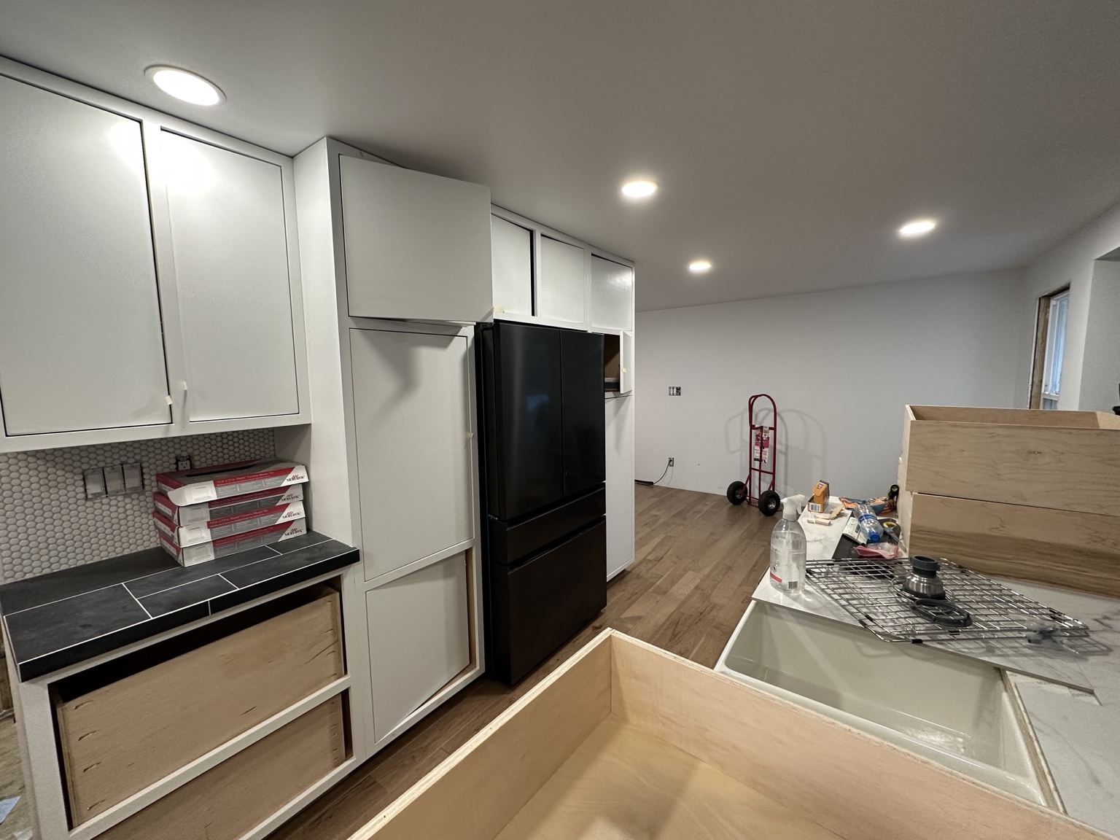
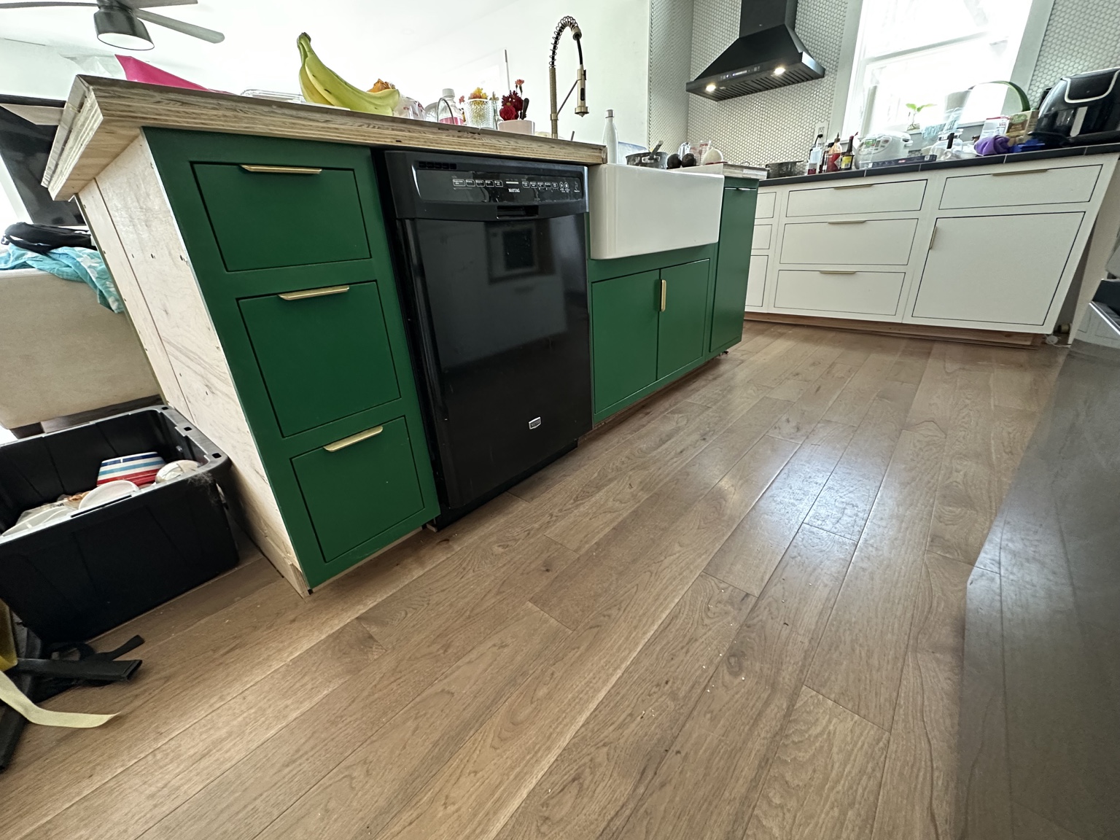
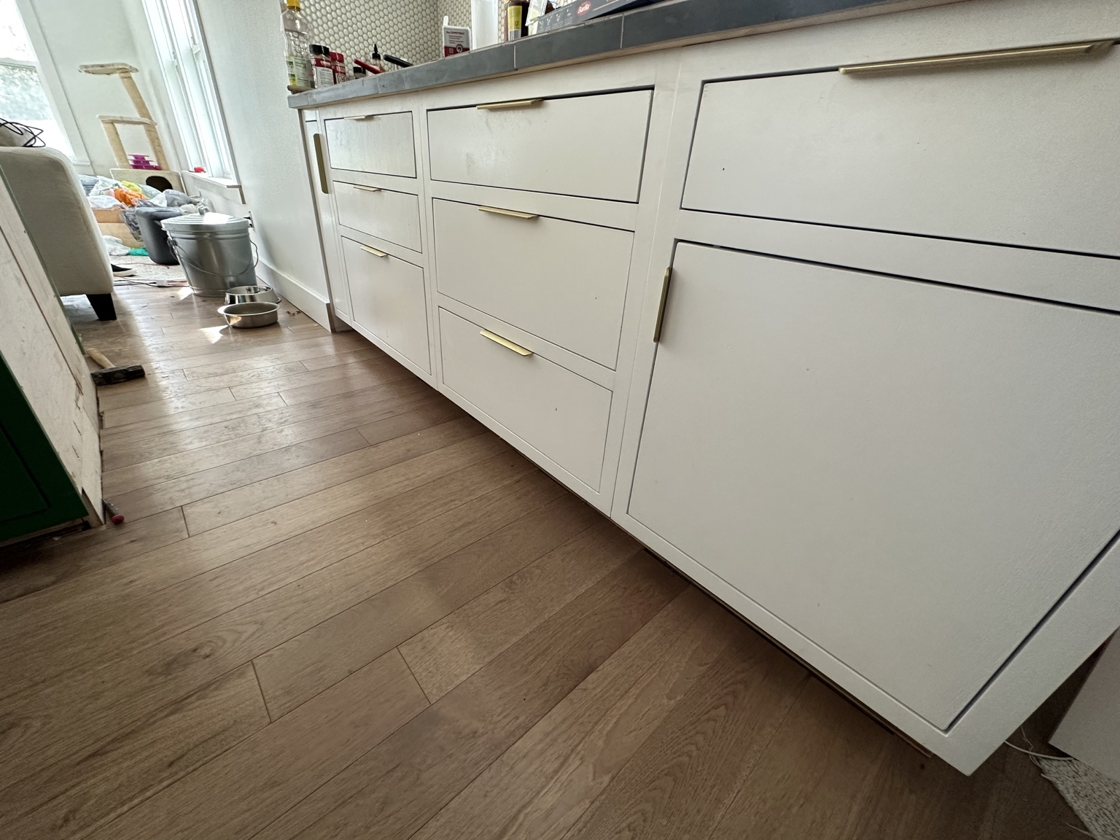
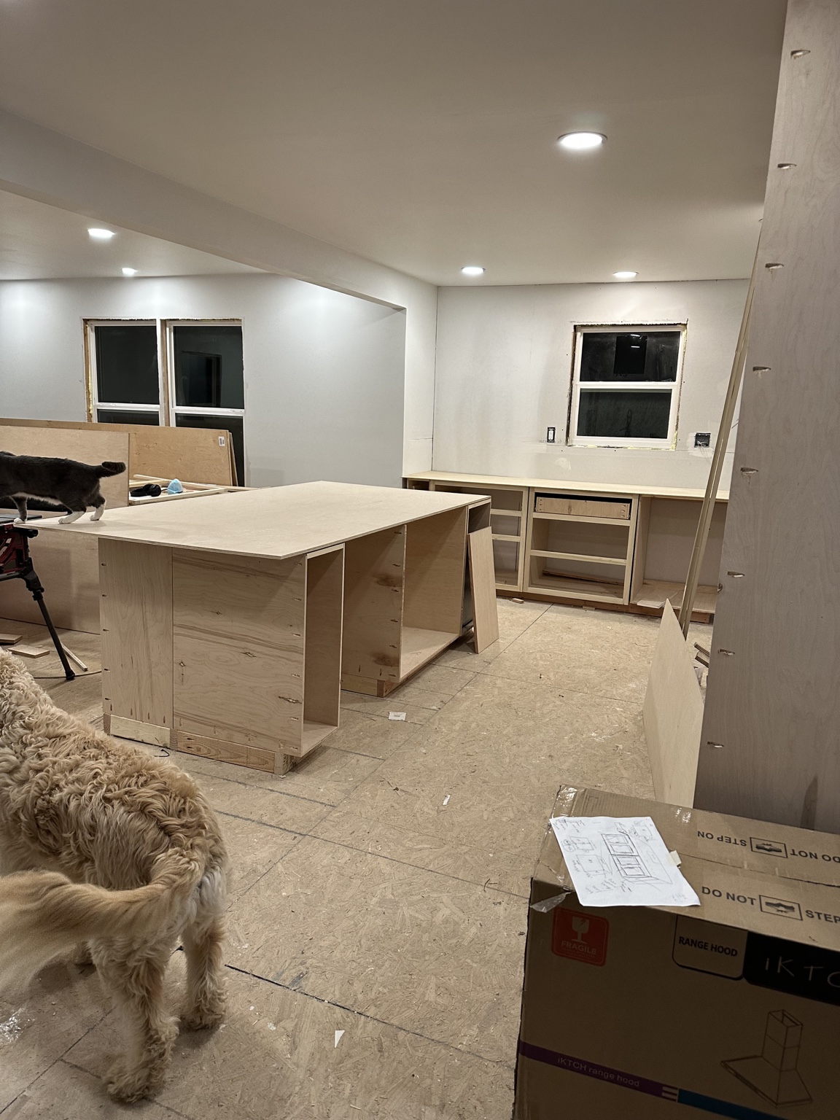
The kitchen was opened into the living room to create an open concept layout. Cabinets were built from scratch, including the island, drawers and refrigerator surround, then finished in green and white with gold-tone hardware and a farmhouse sink.
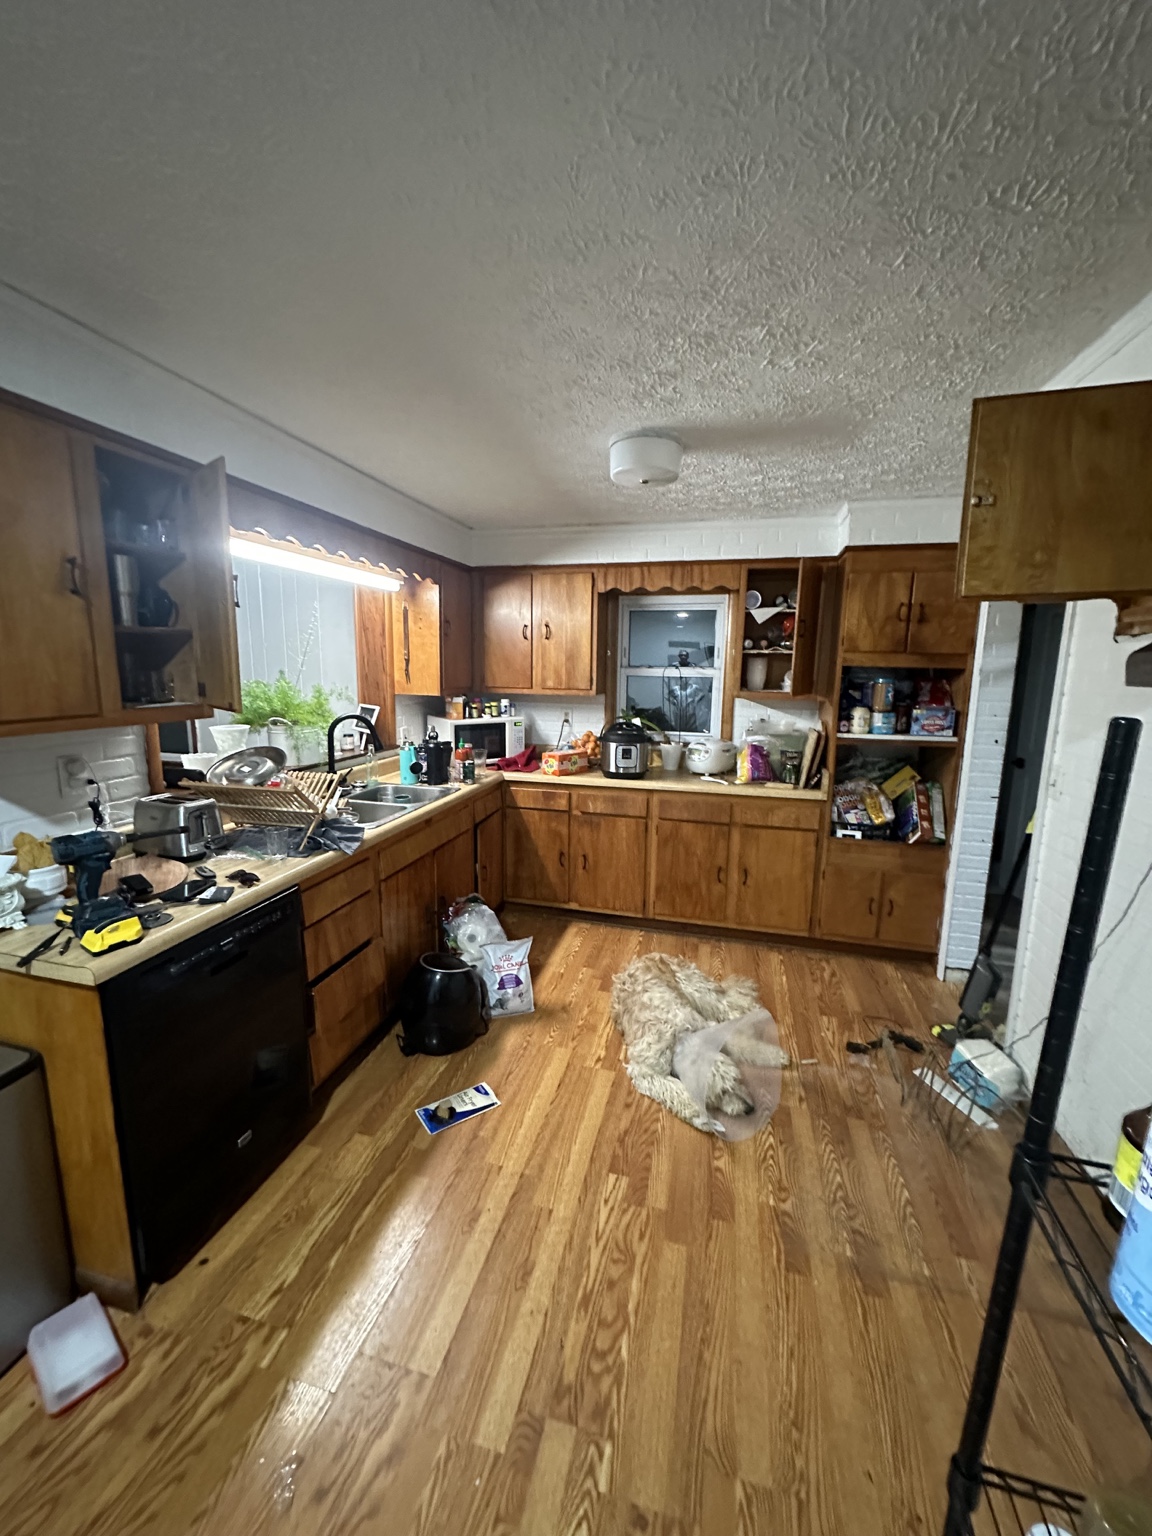
Kitchen before remodeling, with original wood cabinets and existing layout
Before · Original kitchen
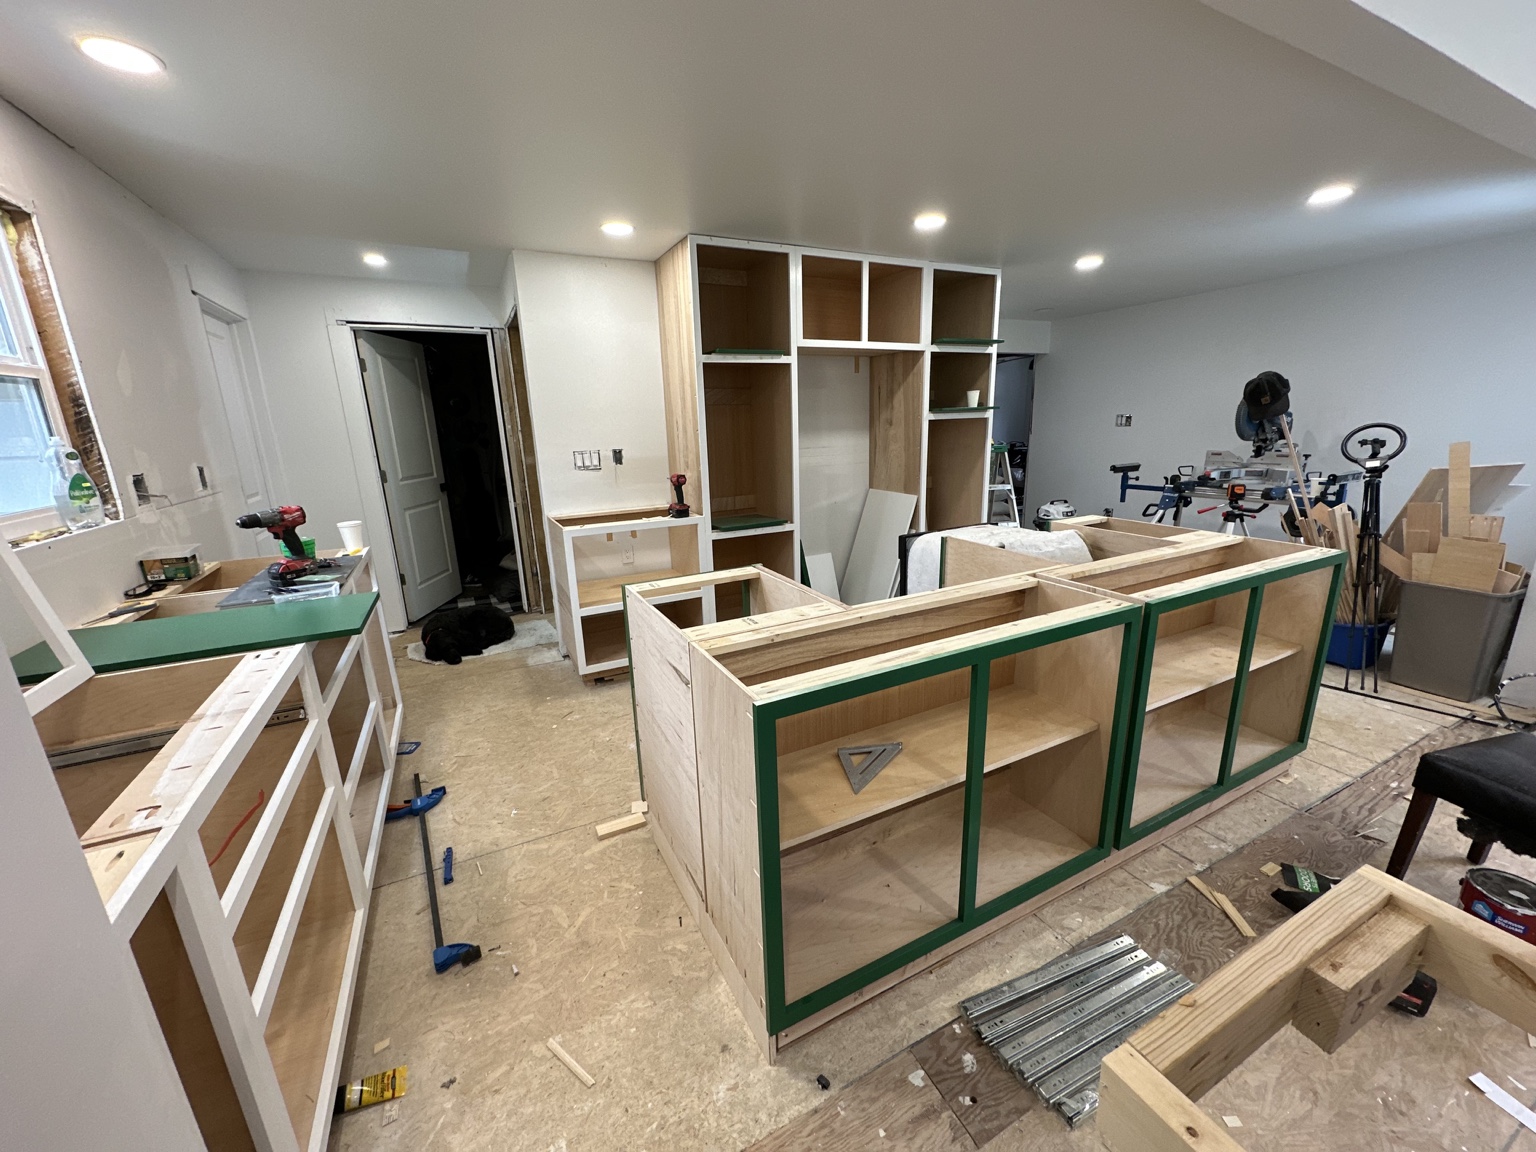
Cabinet boxes and the open living area
In progress · Cabinet boxes and the open living area
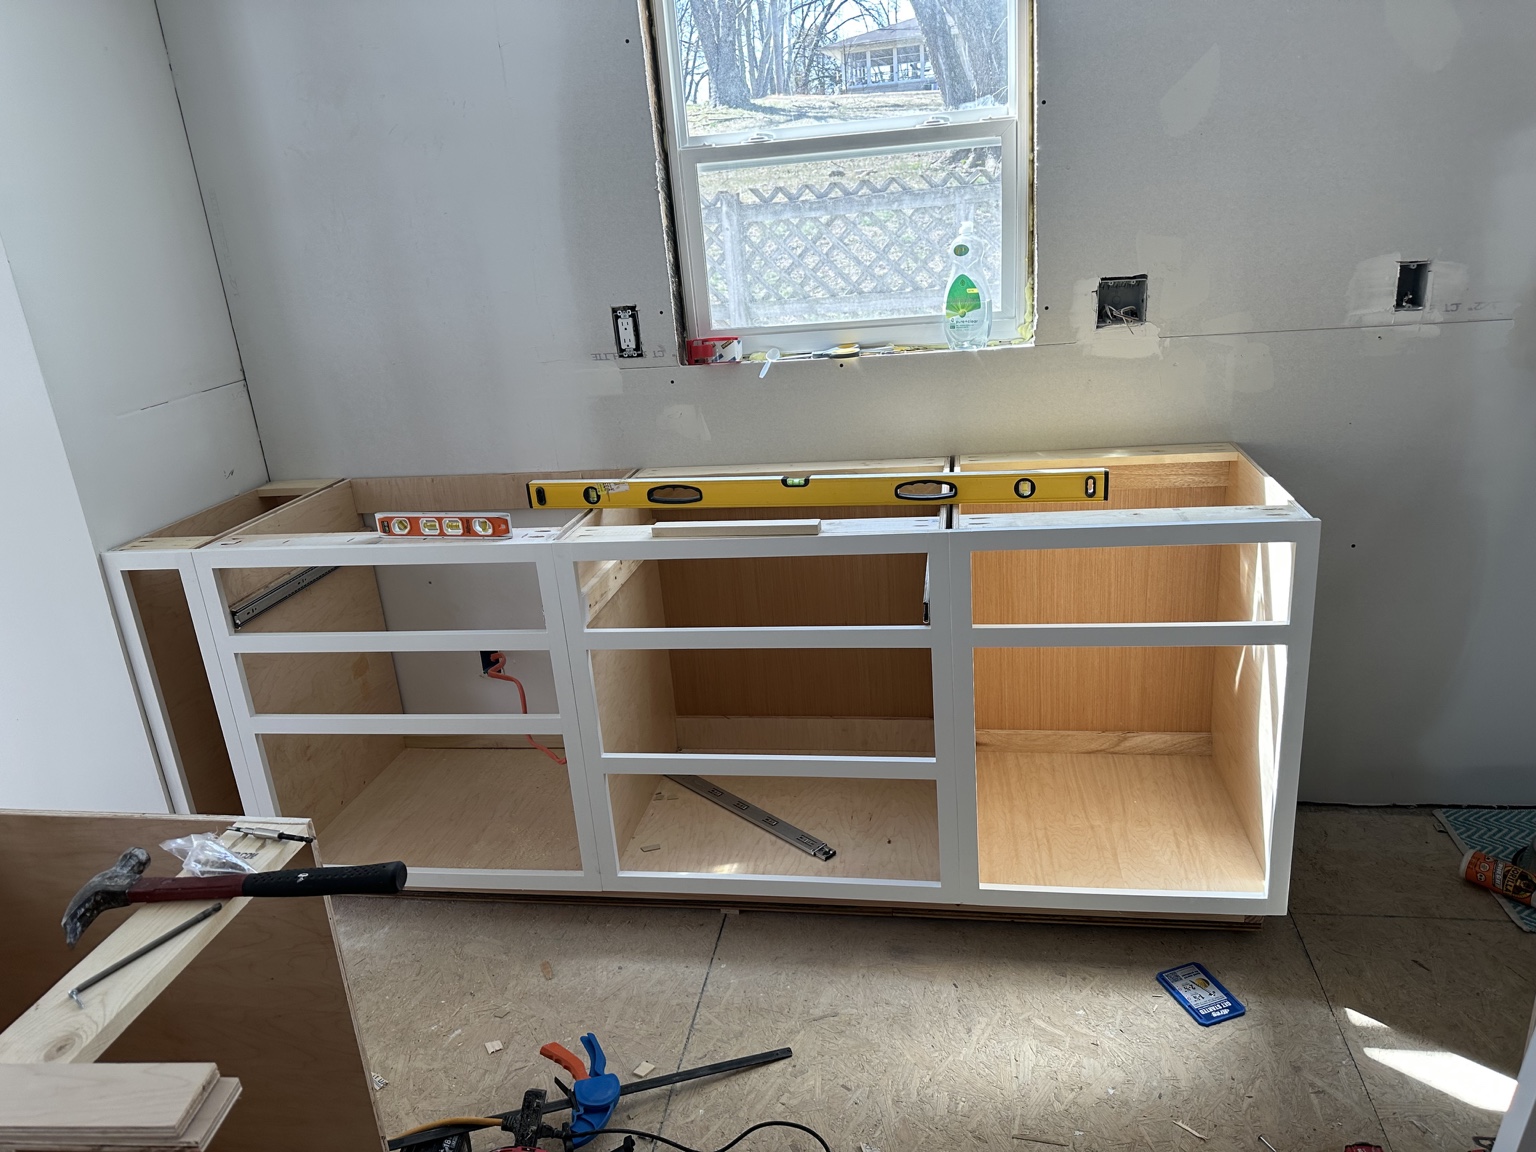
Base cabinets and face frames
In progress · Base cabinets and face frames
Island cabinetry and refrigerator surround
In progress · Island cabinetry and refrigerator surround
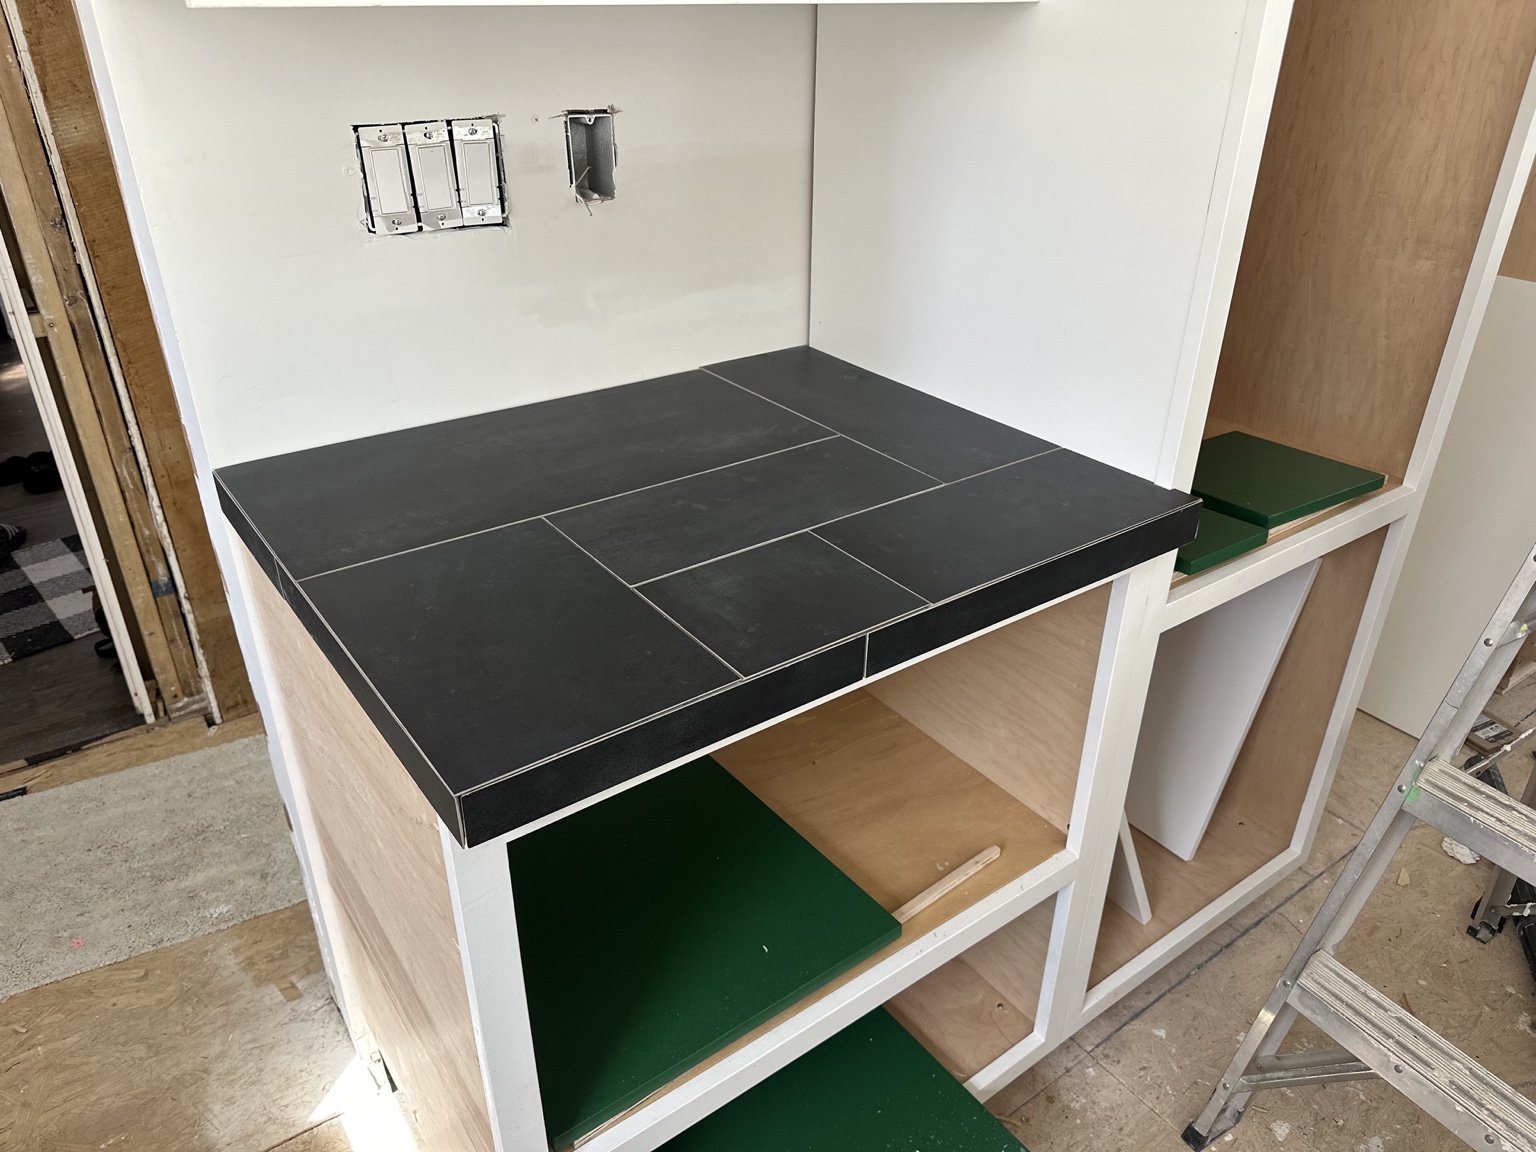
Countertop and cabinet detail
In progress · Countertop and cabinet detail
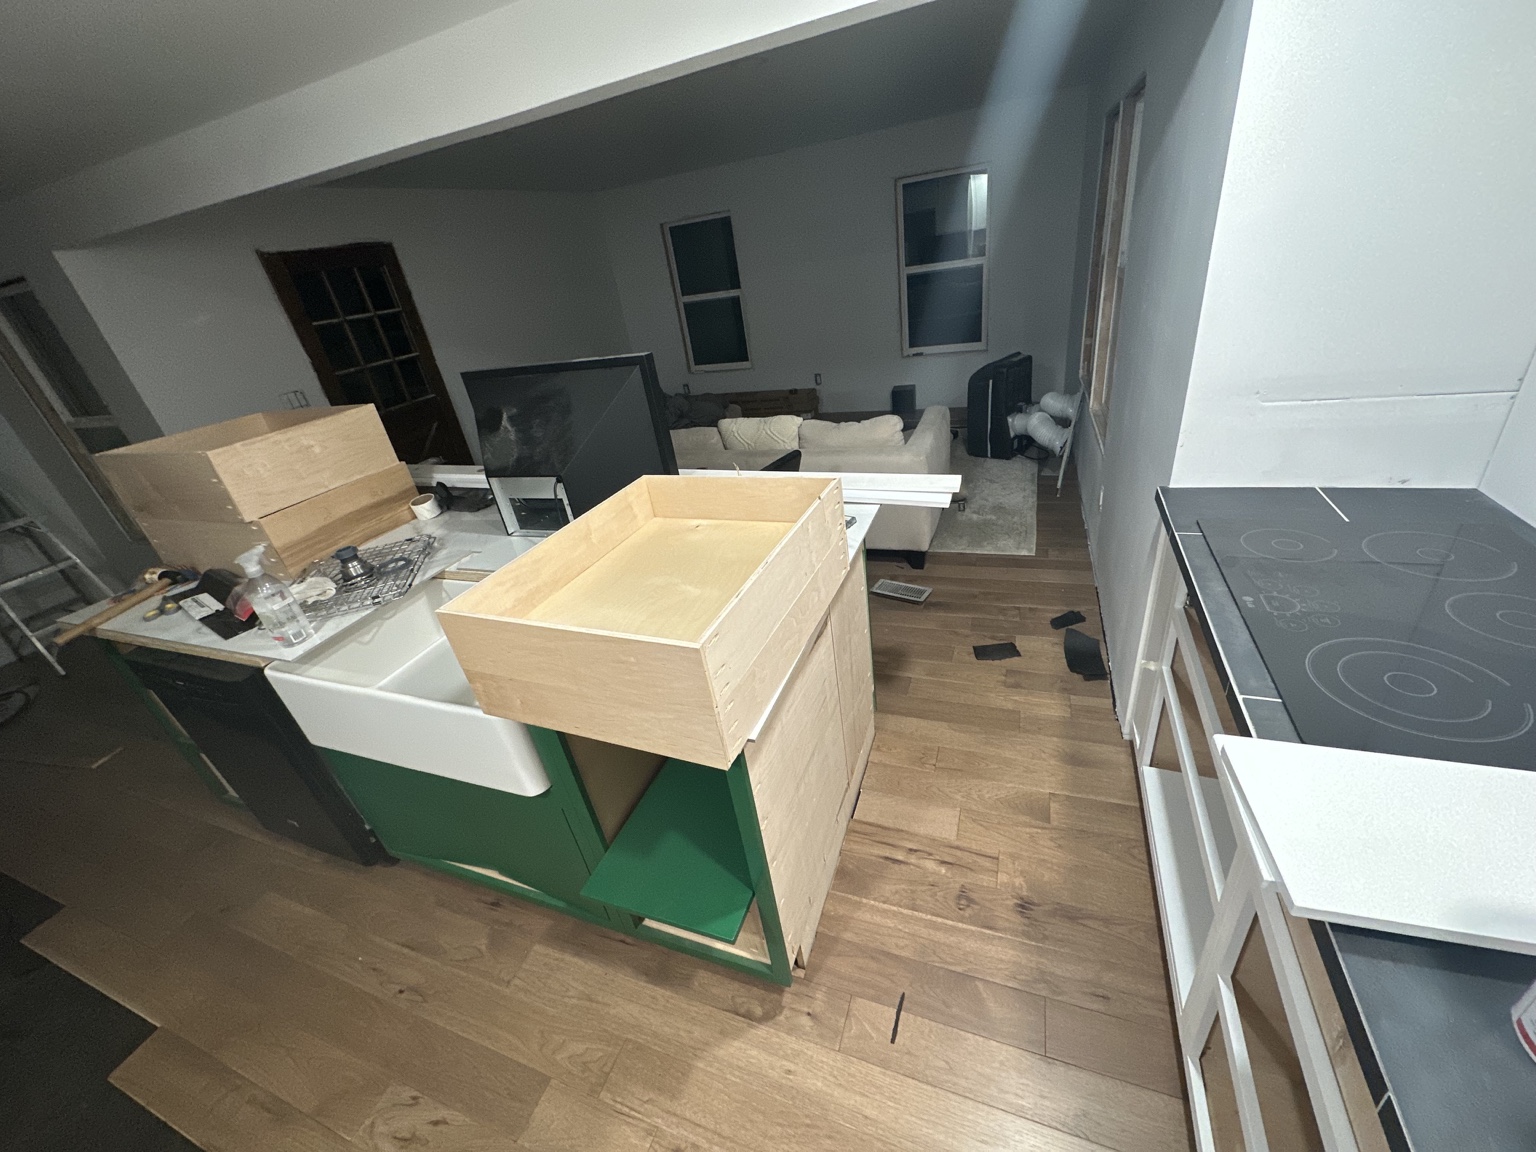
Drawer construction and flooring in progress
In progress · Drawer construction and flooring in progress
Cabinet doors and refrigerator surround in progress
In progress · Cabinet doors and refrigerator surround in progress
Custom green sink cabinetry and white kitchen cabinets built from scratch
After · Custom cabinetry
White custom cabinet doors and drawers with gold-tone handles
After · Doors and drawers